The Art of Making Space
Faye Moey of MOYA Design took on a triangular site in Bukit Timah bounded by a drain easement, a party wall, and a street setback that left very little buildable area to work with. She treated each constraint as a design instruction rather than a limitation. The result is a home of pavilion-like openness — airy, light-filled, and spatially generous in ways the site geometry seemed to preclude. A spiral staircase at the centre of the plan draws the eye upward and connects three levels without consuming the floor area that a conventional stair would require. The powder room is a composed object in its own right. Rigorous, elegant, and hard-earned.
Read the full editorial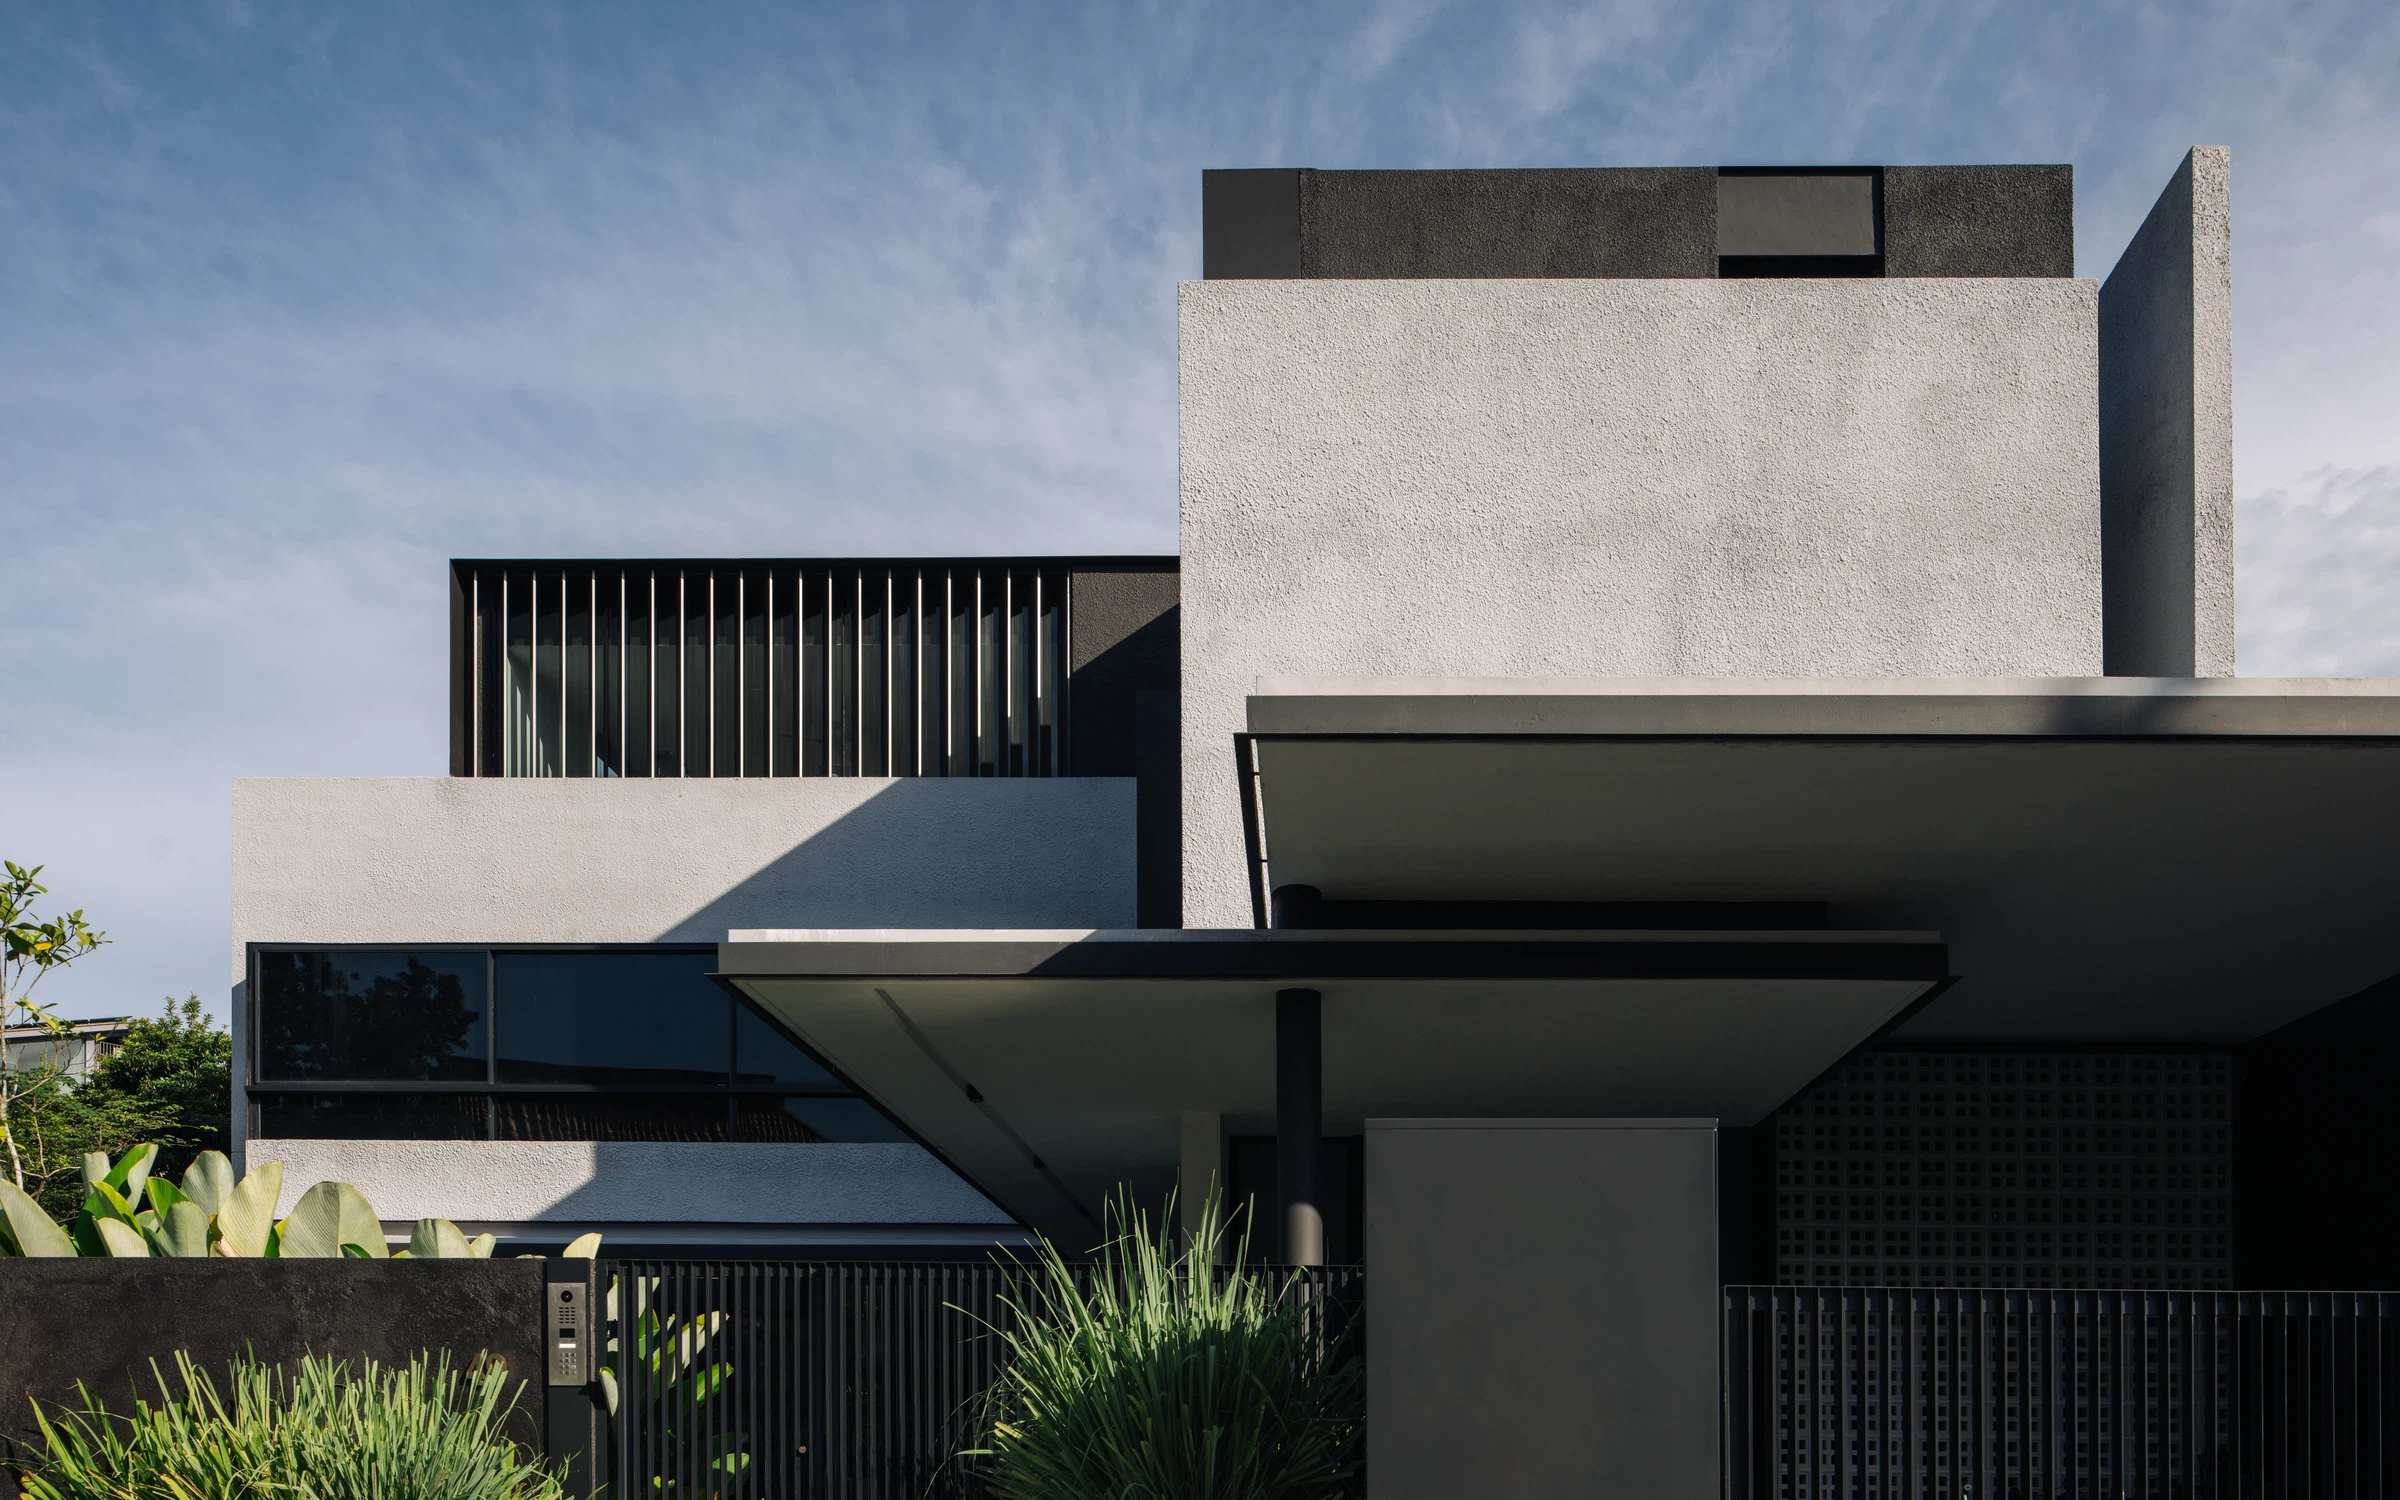
Cast Your Vote
One vote per person. Your email will only be used to send a confirmation and prevent duplicate votes.
Thank You for Voting
Your vote for MOYA Design has been recorded.